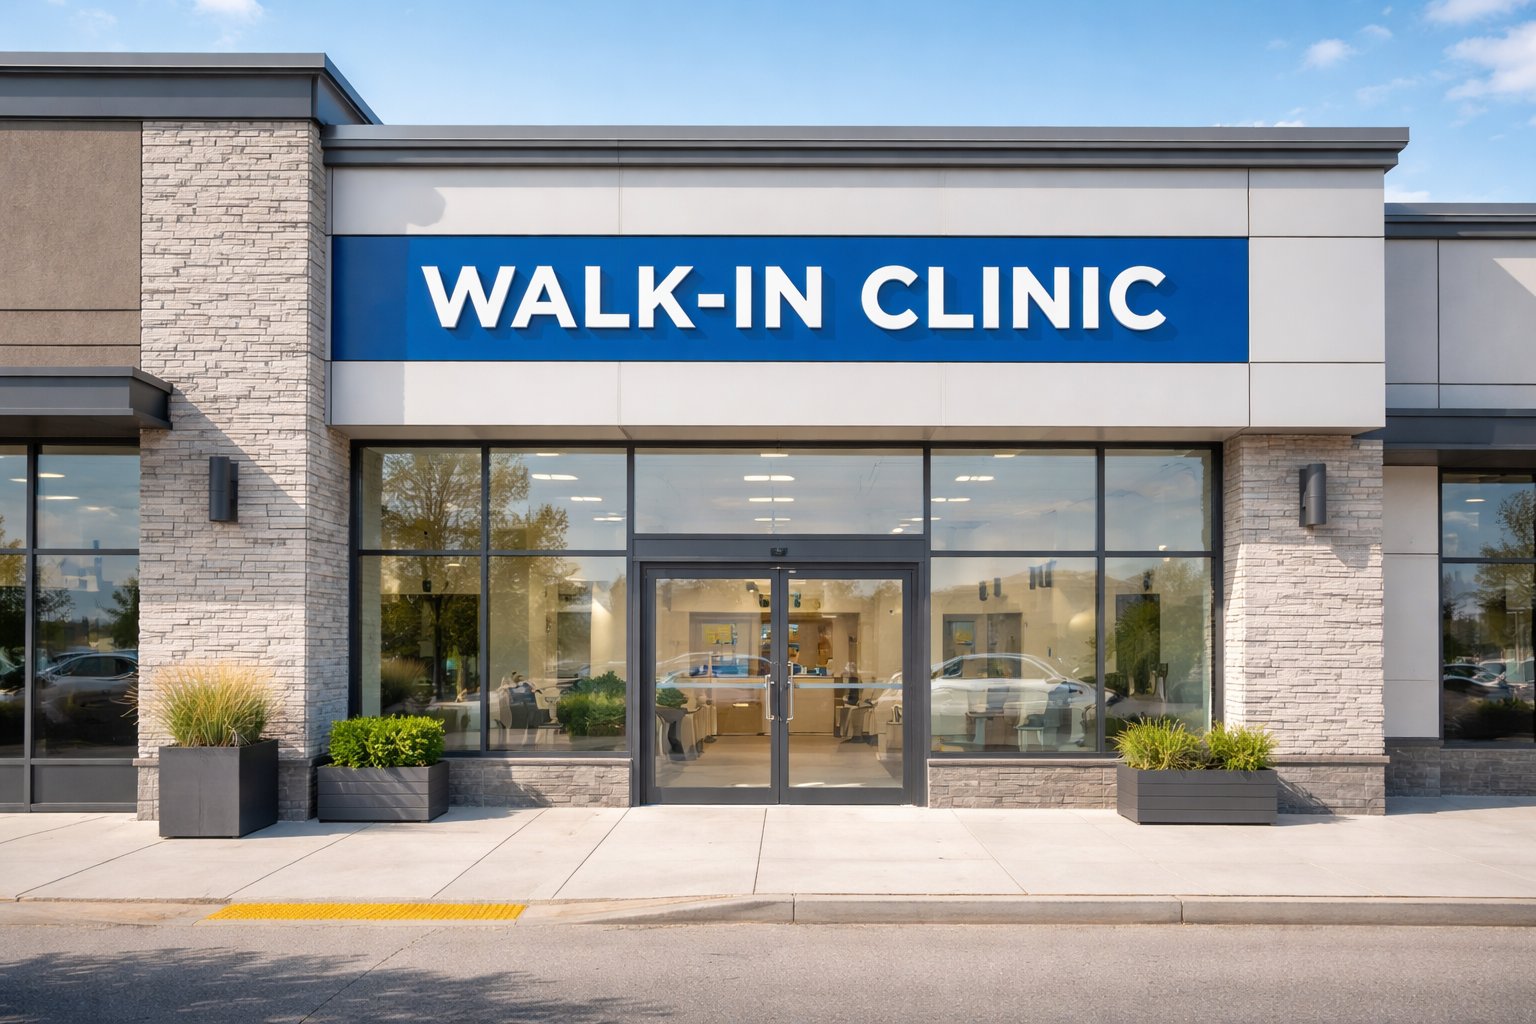
Retail vacancy in a neighbourhood plaza is a familiar problem, and healthcare tenants are one of the most reliable ways to solve it. Family physicians, dentists, physiotherapists, pharmacies, and diagnostic operators all want accessible, visible space near where their patients live. But a unit that works for a clothing store or a nail salon does not automatically work for a clinic. Before you market a vacant unit to medical tenants, it pays to confirm that the use is permitted, that the plaza can carry the parking load, and that the unit can be built out at a reasonable cost.
Start With the Zoning Bylaw
The first question is whether medical use is permitted in your zone at all. Every municipality in Ontario sets its own zoning bylaw, and each one defines its uses differently. One bylaw may list "medical office," another "clinic," another "health care use" or "personal service," and the definitions matter. A bylaw might permit a medical office but not a clinic with extended hours, or allow a pharmacy as retail but treat a physiotherapy clinic differently.
Pull the bylaw for your property, find the list of permitted uses for your zone, and read the definitions section alongside it. Then confirm your reading with the municipal planning department. If you already have a specific tenant in mind, check that their actual operation (hours, services, number of practitioners) fits the defined use.
If medical use is not permitted, there are usually two routes:
- Minor variance, for a relatively small departure from the bylaw, decided by the local committee of adjustment
- Zoning bylaw amendment (rezoning), for a use that is not permitted at all, which is a longer and more involved process
Which route applies, how long it takes, and what it costs depend on the municipality and the site. Confirm the approach with a land use planner or your lawyer before you commit time or money to it.
Parking Is Often the Real Constraint
Many zoning bylaws require more parking for medical and clinic uses than for general retail. Patient visits are frequent, appointments overlap, and staff occupy spaces for a full shift. A plaza that comfortably meets its retail parking requirement can fall short once a large clinic moves in.
Look at the parking schedule in the bylaw, calculate the requirement for the proposed medical use, and compare it with the total demand across all your tenants. Beyond compliance, think about how the lot actually functions. A busy walk-in clinic and a restaurant with a lunch rush can compete for the same stalls at the same hour, which frustrates both tenants and their customers.
Change of Use and the Building Code
Converting retail space to a clinic is often treated as a change of use under the building code, which can trigger a permit and a review of items such as fire separations, exits, washrooms, and occupancy classification. The requirements depend on the type of clinic and the scale of the conversion. Your architect or a building code consultant should confirm what applies before a tenant finalizes their design. Knowing this early avoids surprises in the permit stage that delay rent commencement.
Accessibility
Healthcare tenants serve patients with mobility challenges every day, so accessibility is not optional. Barrier-free entrances, accessible washrooms, door widths, and a clear path from parking to the front door all matter. In Ontario, accessibility obligations come from the building code and the Accessibility for Ontarians with Disabilities Act framework. Decide early whether base building accessibility upgrades are the landlord's responsibility or part of the tenant's work, and write it into the lease.
Plumbing, Electrical, and HVAC
Medical space is service intensive. Exam rooms often need sinks, dental and some specialty clinics need extensive plumbing and specialized equipment, and imaging requires additional electrical capacity and shielding. Before you market a unit, find out:
- Where the plumbing stacks and sanitary lines run, and whether the slab can be trenched
- What electrical service the unit has and whether it can be increased
- Whether the HVAC system can handle the room count, air changes, and zoning a clinic needs
HVAC hours deserve attention too. Many clinics open early, close late, and run weekends. If the building's HVAC runs on a retail schedule, sort out after-hours operation and cost before the lease is signed.
Which Units Convert Best
Not every vacancy is equal. The units that usually convert best are:
- Ground floor units, for barrier-free access without relying on an elevator
- End caps, for extra windows, signage on two faces, and often a separate entrance
- Units near parking, so patients with limited mobility have a short walk
- Units near existing plumbing, which reduces trenching and build-out cost
Interior units with deep, narrow footprints can still work for some uses, such as a small physiotherapy or mental health practice, but they are usually a harder sell for a family practice or a dental office.
Lease an Anchor First
The most effective plaza conversions follow a sequence. The first healthcare tenant sets the tone and drives the traffic that attracts everyone else.
- Family practice or family health team. Primary care generates steady, repeat patient visits and referral activity. It is the strongest possible anchor for a medical cluster.
- Pharmacy. A pharmacy near prescribers benefits from prescription flow, and the clinic benefits from the convenience it offers patients.
- Allied health. Physiotherapy, dental, optometry, lab collection, and mental health practices follow naturally once primary care and a pharmacy are in place.
Leasing in this order gives each new tenant a reason to choose your plaza over a competing one. It also lets you plan exclusivity clauses carefully, so you protect the anchors without blocking the tenant mix you want to build.
How PRAXIS Helps
PRAXIS Healthcare Real Estate represents landlords, owners, and developers leasing to healthcare tenants across Ontario and Alberta. If we work with both parties on the same deal, it is disclosed in writing upfront and handled as provincial rules require. We help owners assess which units suit medical use, sequence the leasing around a strong anchor, and reach clinic operators who are actively looking. Learn more about our landlord representation services, see a live example in our Brantford retail plaza listing, or read our market notes for York Region and Durham Region. If you have a vacancy you think could suit a clinic, start a confidential conversation.
Frequently asked
Start with the municipal zoning bylaw that applies to your property and look at the list of permitted uses for its zone, including how the bylaw defines terms like medical office, clinic, or health care use. Definitions and permissions vary by municipality, so confirm your reading with the local planning department or a land use planner before you market units to medical tenants.
Depending on the gap, the usual routes are a minor variance for a small departure from the bylaw or a zoning bylaw amendment (rezoning) for a use that is not permitted at all. Timelines, costs, and likelihood of approval vary by municipality and site, so speak with a land use planner or lawyer before committing to either route.
Many zoning bylaws set a higher parking requirement for medical and clinic uses than for general retail, because patient visits are frequent and often overlap. The exact ratio depends on your municipality's bylaw, so check the parking schedule for your zone and the total demand across the plaza before leasing a large clinic.
Ground floor units close to parking and building entrances usually convert best, because patients with mobility needs can reach them easily. End caps are attractive for signage and extra windows, and units near existing plumbing stacks and with adequate electrical and HVAC capacity reduce build-out cost.