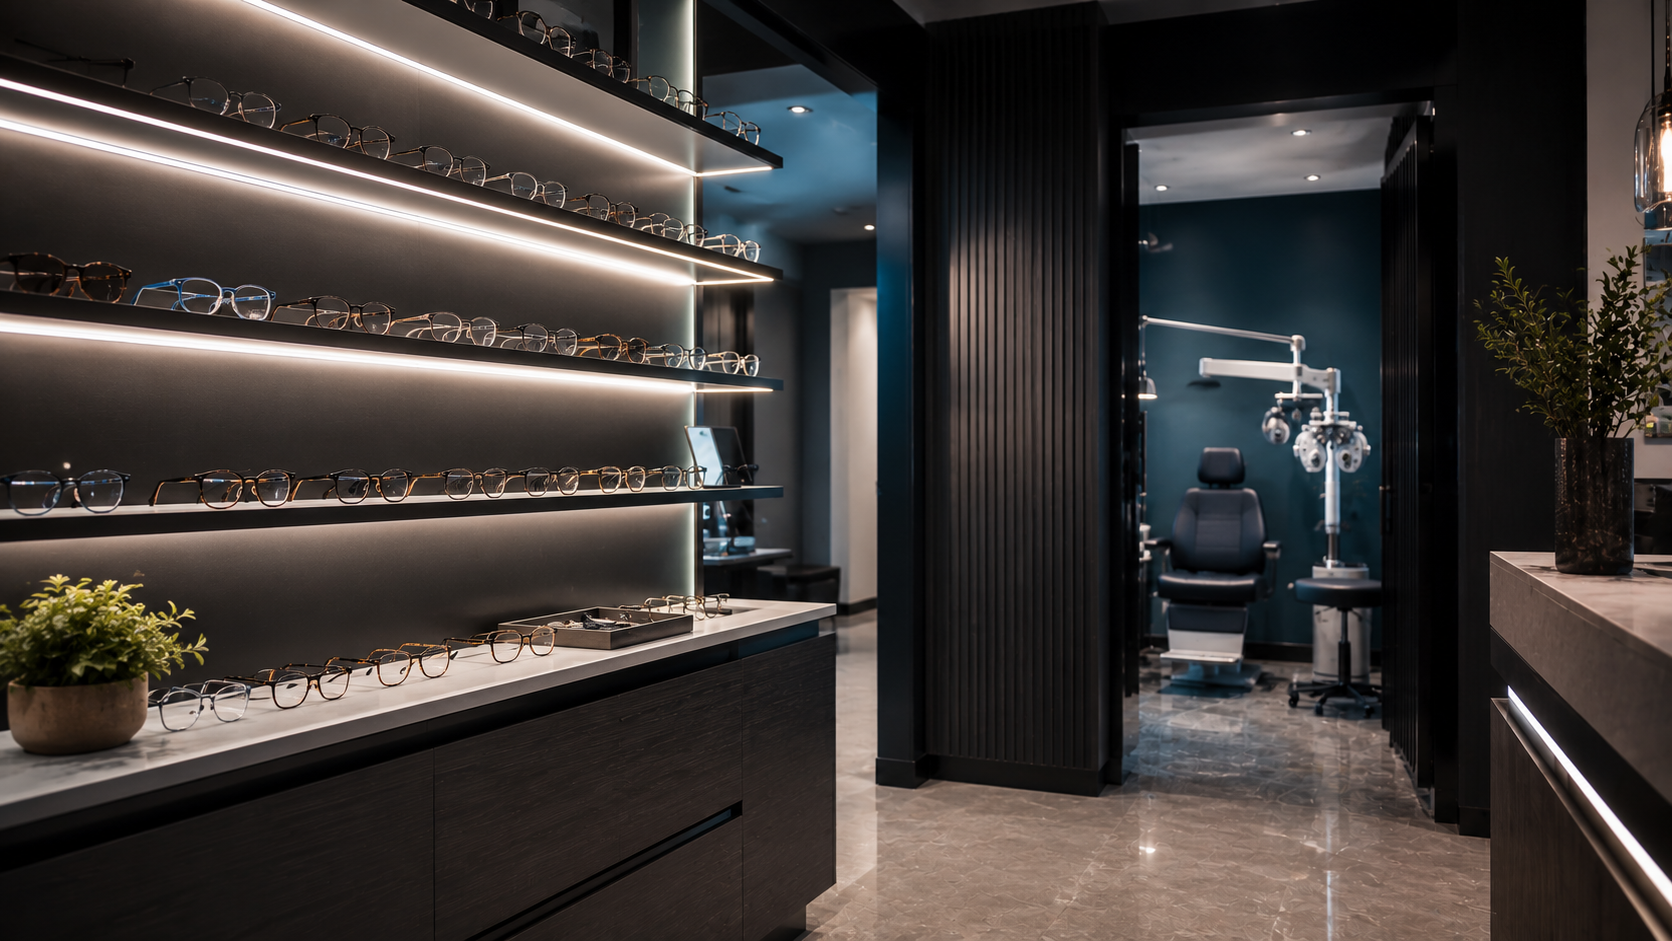
The clinic and the dispensary, under one roof
Optometry lives on the border between healthcare and retail. A modern practice needs exam lanes, diagnostic rooms, and controlled testing environments behind a visible, inviting optical dispensary. The real estate has to serve both at once, and the layout has to move a patient smoothly between them.
PRAXIS assesses whether a unit's frontage, depth, servicing, and parking genuinely fit a vision-care model, then negotiates the fit-out allowances, signage, and exclusivity that protect both your clinical workflow and your retail exposure.
We advise optometrists, ophthalmology clinics, and optical groups across Ontario and Alberta.
Frontage and Flow
Visible dispensary frontage plus a private clinical zone, with a patient path from arrival through testing to the exam and back.
Visibility & Access
Signage rights, exposure, and parking weighed like retail, because dispensing depends on being seen and easy to reach.
Lanes & Controlled Rooms
Exam-lane geometry, darkenable diagnostic rooms, dispensary lighting, and the power, data, and HVAC that imaging equipment demands.
Procedural Capacity
Minor-procedure and laser rooms, heavier servicing, and controlled environments where a practice extends into surgical care.